Designing Riser Void Protection for Higher-Risk Buildings
A Technical Guide to Permanent GRP Solutions for Architects, Structural Engineers & M&E Consultants
Riser voids are a critical consideration in the design and construction of higher-risk buildings. As regulatory requirements become more demanding and safety responsibilities increasingly need to be demonstrated and documented, riser protection needs to be considered early in the design process, not treated as a temporary site solution.
Relinea’s Designing Riser Void Protection for Higher-Risk Buildings guide provides practical technical guidance for architects, structural engineers, M&E consultants, contractors and other project stakeholders responsible for the safe design of vertical service risers.
Download the technical guide or view it online below.
A Permanent Solution, Not a Temporary Workaround
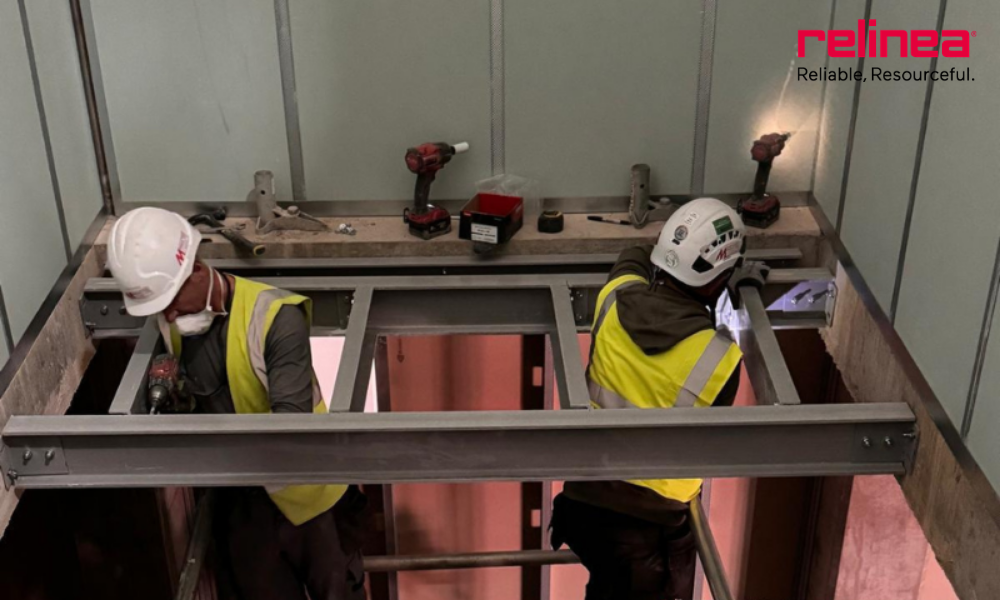
The recent HSA safety alert has highlighted the risks associated with non-load-bearing flooring within vertical service risers. Relinea’s installation at Eastcheap Court was featured in the alert, demonstrating an engineered approach to providing a safe and structurally reliable riser platform.
The underlying principle is important for every project:
Riser safety should be designed – not assumed.
A properly engineered permanent system can provide greater certainty around structural performance, worker safety, M&E access and long-term maintenance.
The guide explores how permanent GRP riser flooring can be incorporated into the design of higher-risk buildings from the earliest stages, helping project teams address safety, structural, fire and access requirements as part of the overall design.
Why Riser Design Matters
The Building Safety Act 2022 and Gateway Approval process have changed the way safety-critical design decisions need to be approached on higher-risk buildings.
For buildings falling within the higher-risk building framework, design decisions need to be documented, traceable and considered at the appropriate stage of the project. The guide explains why permanent riser protection should be addressed from RIBA Stage 2 onwards, with detailed coordination and supporting documentation developed through Stage 3 and Gateway 2.
Late changes to riser protection can introduce design clashes, additional costs and potential regulatory delays.
The message is simple: specify early, coordinate properly and design safety into the building from the outset.
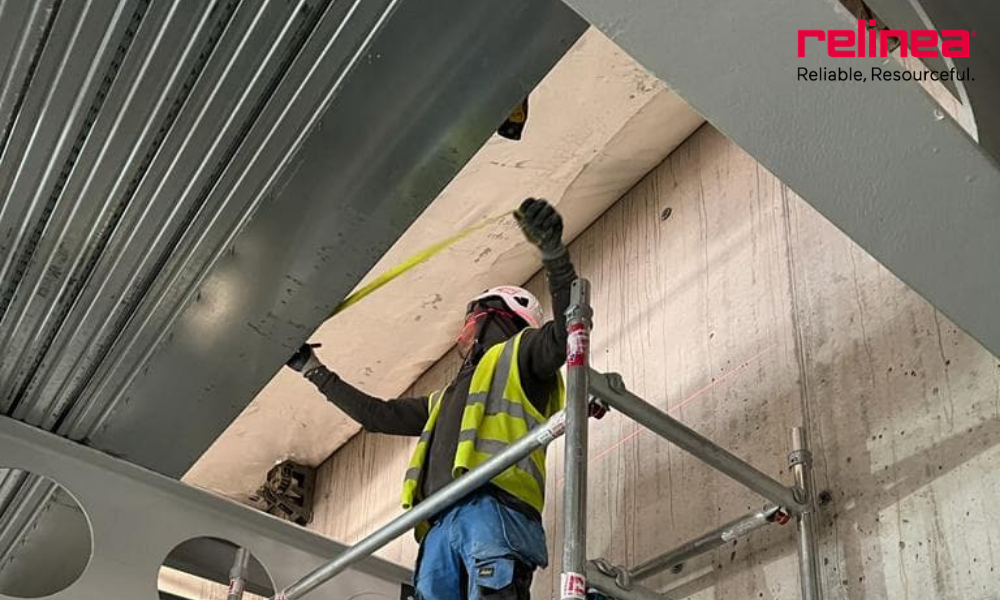
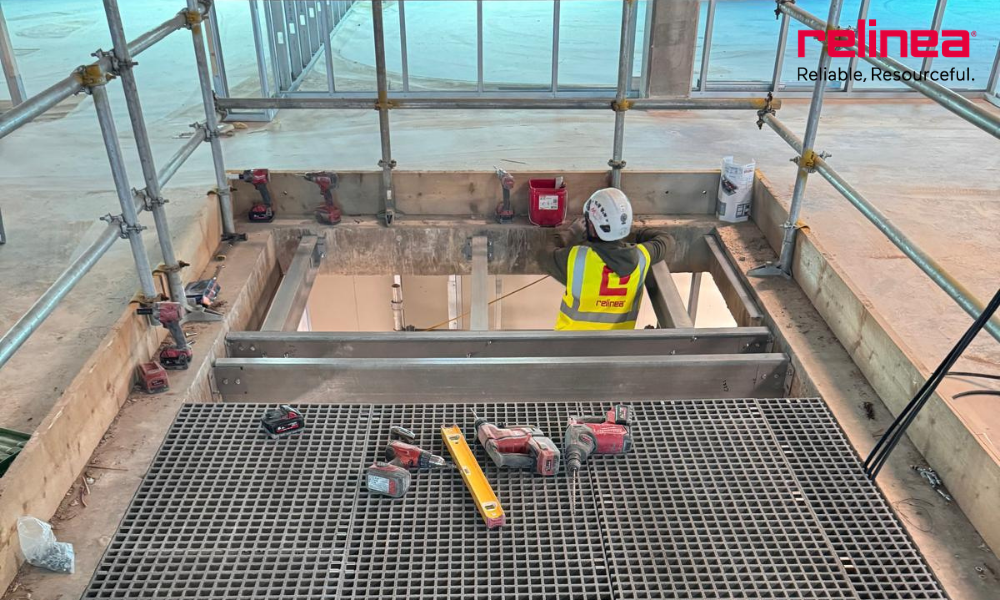
The Fall Risk Within Vertical Service Risers
Unprotected riser openings can create significant fall hazards during construction, installation, inspection and maintenance.
Traditional approaches such as temporary covers, scaffolding or edge protection can require ongoing inspection, maintenance and removal, while potentially creating additional coordination challenges as M&E installation progresses.
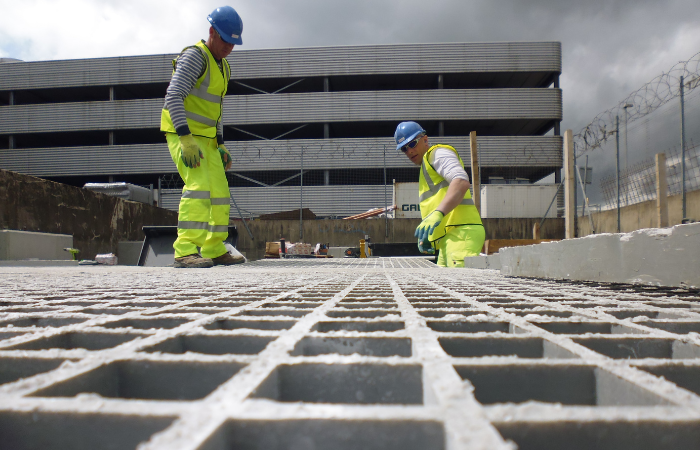
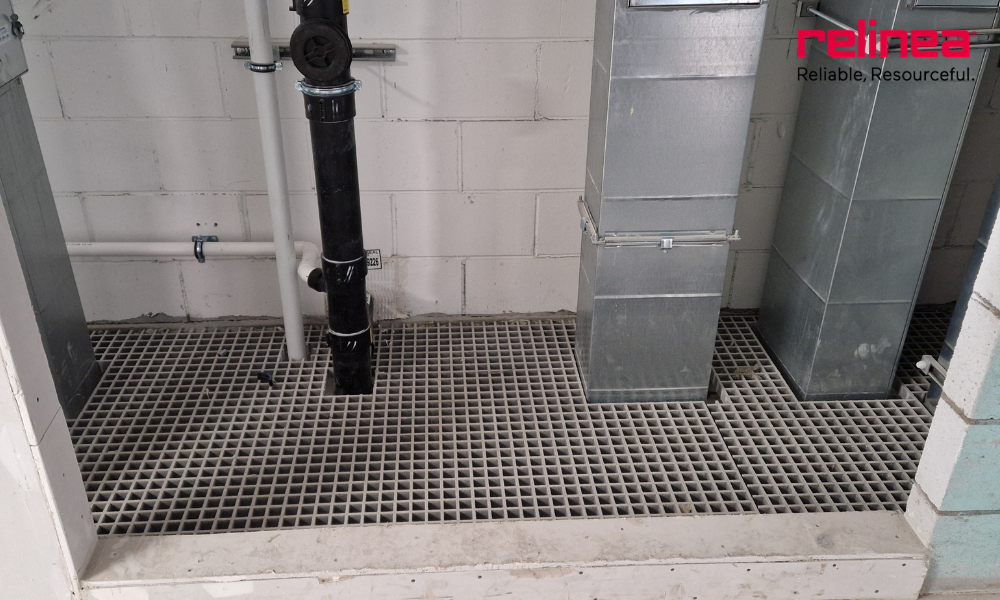
A permanent engineered GRP riser flooring system provides a stable platform while allowing the riser to remain accessible for service installation and future maintenance.
Why GRP for Riser Void Protection?
Relinea’s GRP riser flooring solutions combine structural performance with the practical benefits of glass-reinforced plastic.
Lightweight
GRP riser flooring typically weighs 12–18 kg/m², making panels suitable for manual handling by two operatives without the need for a crane.
Non-Conductive
GRP is non-conductive and non-sparking, helping to avoid the earth-bonding requirements associated with conductive metal systems.
Corrosion Resistant
GRP does not rust or require painting, galvanising or corrosion treatment, supporting a 50+ year lifecycle with minimal maintenance.
Fire Performance
The guide details fire classifications including BS 476 Class 1 and BS EN 13501-1 compliance, subject to the specified system and application.
Engineered Load Performance
GRP riser flooring can be engineered to the project requirements, with the guide detailing loading capabilities including 2.5–5.0 kN/m² UDL and point loads of 1.5–2.7 kN, subject to design specification and engineering calculations.
Safe, Accessible Surfaces
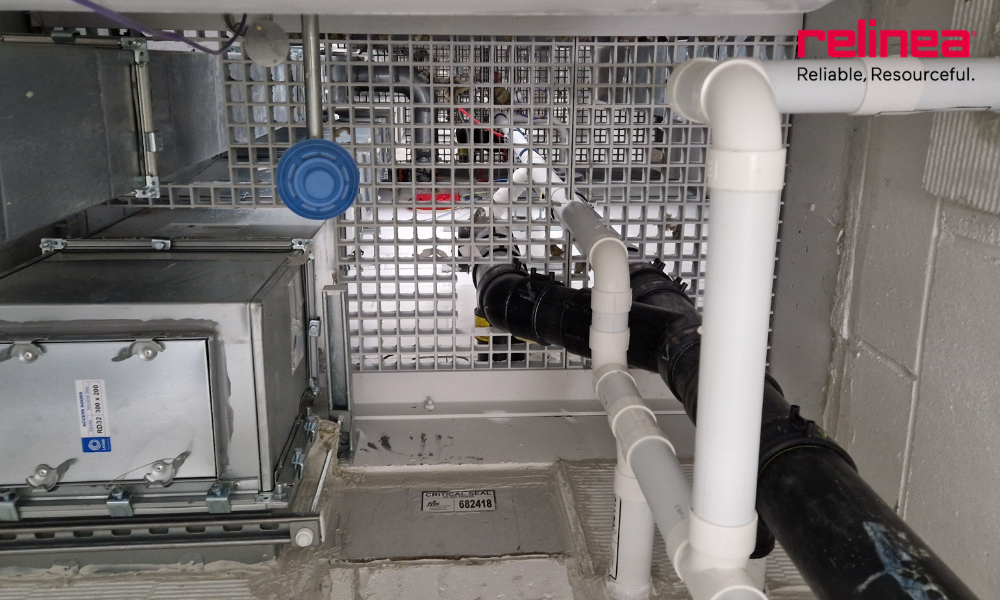
Lift-out panels can provide access for pipework, cabling and maintenance, while anti-slip grit surfaces provide enhanced underfoot grip for construction and facilities management personnel.
Need Advice on Your Riser Design?
Every riser is different. Relinea can provide technical support from early design coordination through to detailed design, fabrication and installation.
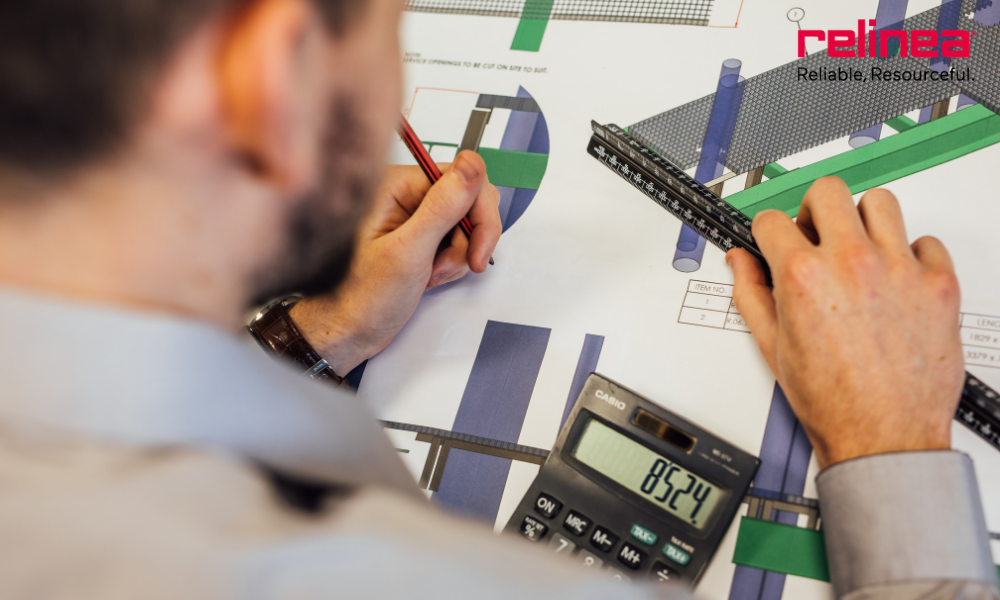
Our team can assist with spatial strategy, system selection, structural requirements, BIM coordination and project-specific riser solutions.
Talk to the Relinea team about your project.
+44 (0)28 9447 0010
info@relinea.com
Request a Technical Consultation