How to Design a GRP Access Platform: From Site Survey to Installation
Designing an access platform for an industrial or commercial environment involves much more than selecting a suitable grating and structural profile. The platform needs to work with the existing site, provide safe and practical access, accommodate the required loads and environmental conditions, and be straightforward to fabricate and install.
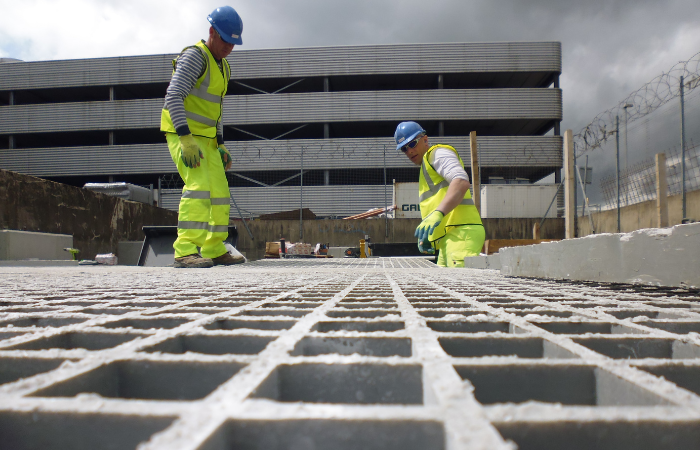
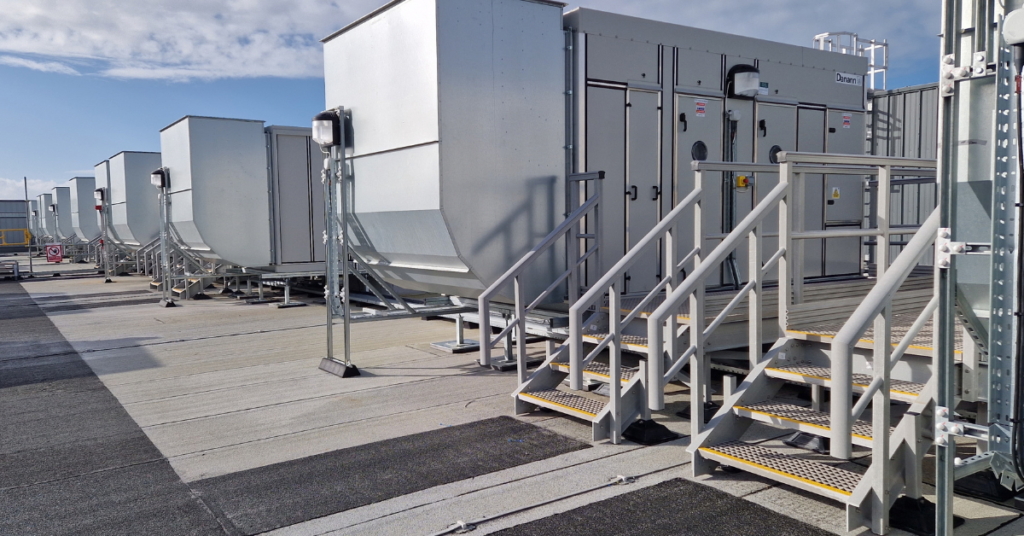
GRP is increasingly used for access platforms because it combines a high strength-to-weight ratio with corrosion resistance, low maintenance requirements and electrical non-conductivity. Relinea’s bespoke EPD Verified GRP access platforms are designed for applications including rooftop walkways, wastewater treatment plants, rail infrastructure and chemical facilities.
But what does the design process actually involve?
From the initial site survey through to CAD design, fabrication and installation, every stage has a role to play in delivering a safe and effective access solution.
-
Start With a Detailed Site Survey
The first stage of any successful access platform project is understanding the environment in which the platform will be installed.
A site survey should establish the available space, existing structures, access routes and any obstacles that could affect the design or installation.
Depending on the project, this may include:
- Existing structural steelwork
- Pipework and ducting
- Cable trays
- Machinery and equipment
- Roofs and floor structures
- Walls and other permanent structures
- Existing walkways and access points
- Changes in elevation
- Potential fixing locations
- Restricted access areas
It is also important to understand how the finished platform will be used. Will it provide routine maintenance access? Will personnel need to cross over pipework or machinery? Does it need to connect two existing walkways?
These questions should be answered before the detailed design begins.
Why accurate measurements matter:
On a complex site, relying on basic measurements can make it difficult to accurately account for every obstruction.
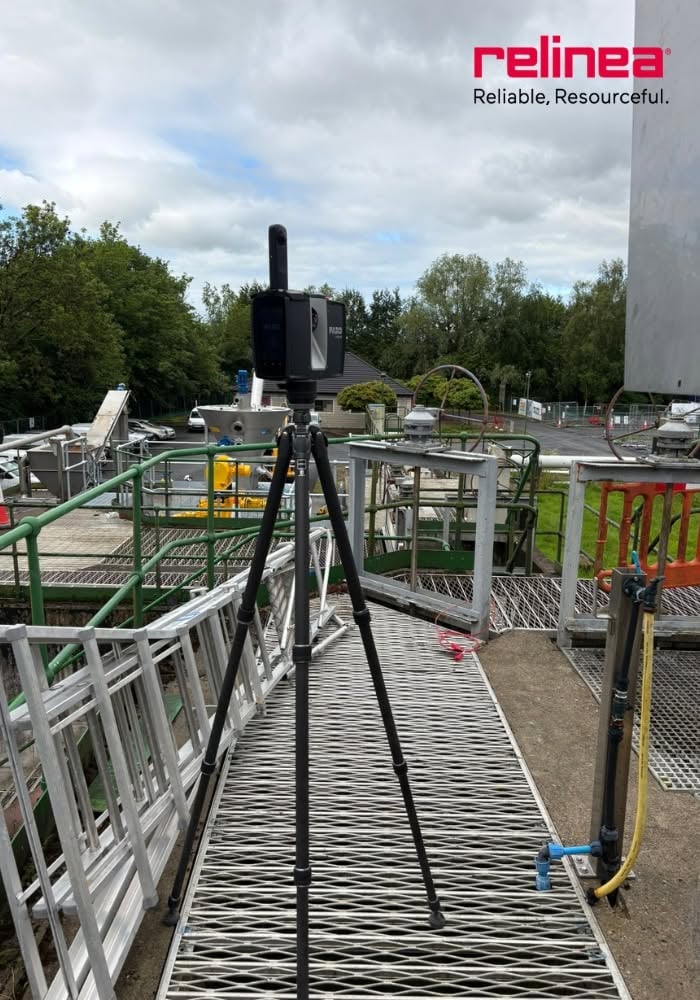
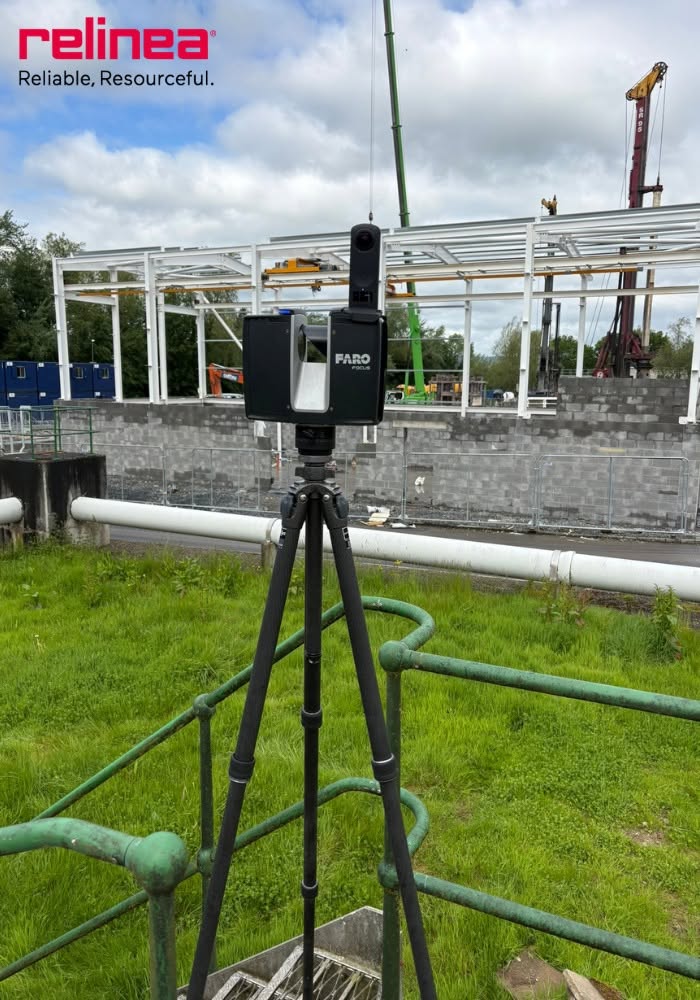
3D laser scanning can provide a more detailed alternative. Relinea’s scanning service can capture millions of measurement points during a single site visit, creating a detailed digital representation of the environment. This information can then be used during the design process to improve accuracy and reduce the risk of issues during installation.
-
Define the Purpose of the Platform
Once the site has been assessed, the next step is to establish exactly what the platform needs to achieve.
An access platform might be required to:
- Provide maintenance access to equipment
- Create a safe route across pipework or cable trays
- Provide access to rooftop plant
- Connect different levels
- Provide access around machinery
- Create a safe working area around electrical equipment
- Replace or improve an existing corroded structure
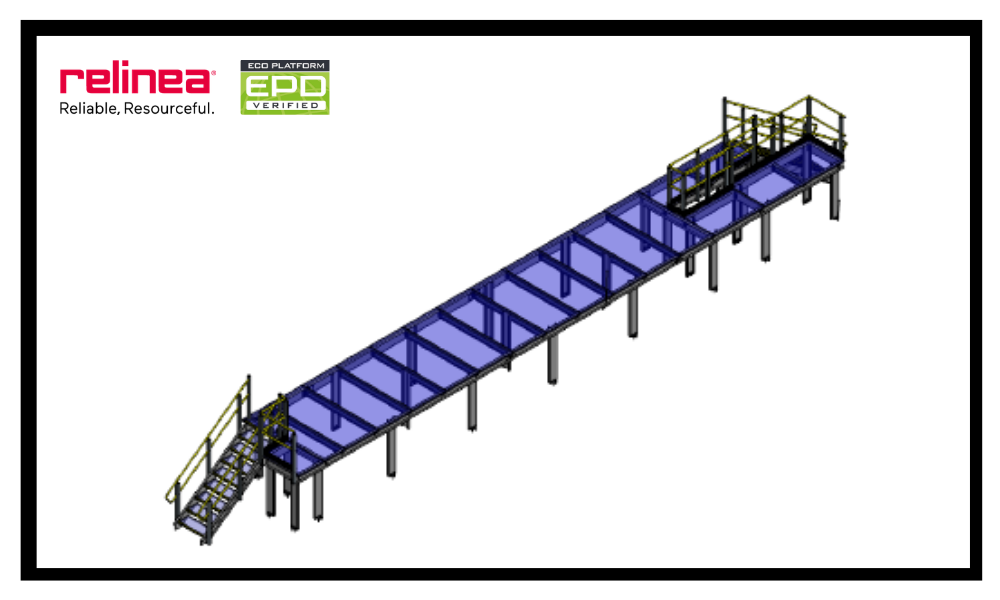
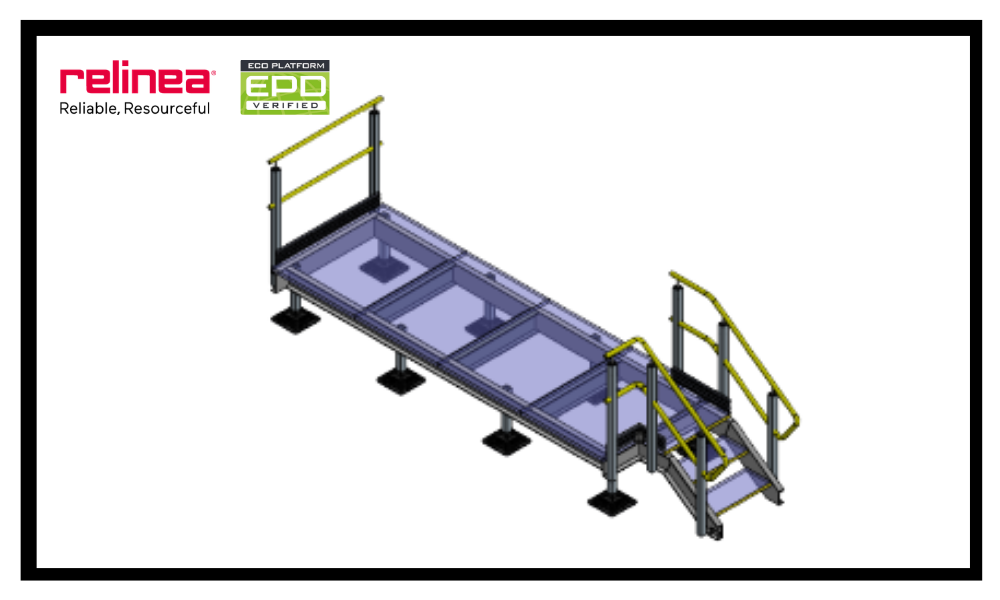
The intended use will influence the platform’s dimensions, access arrangements, loading requirements, edge protection and choice of components.
A platform may also need additional features such as stairs, ladders, handrails, gates, kick plates, landings or step-over sections.
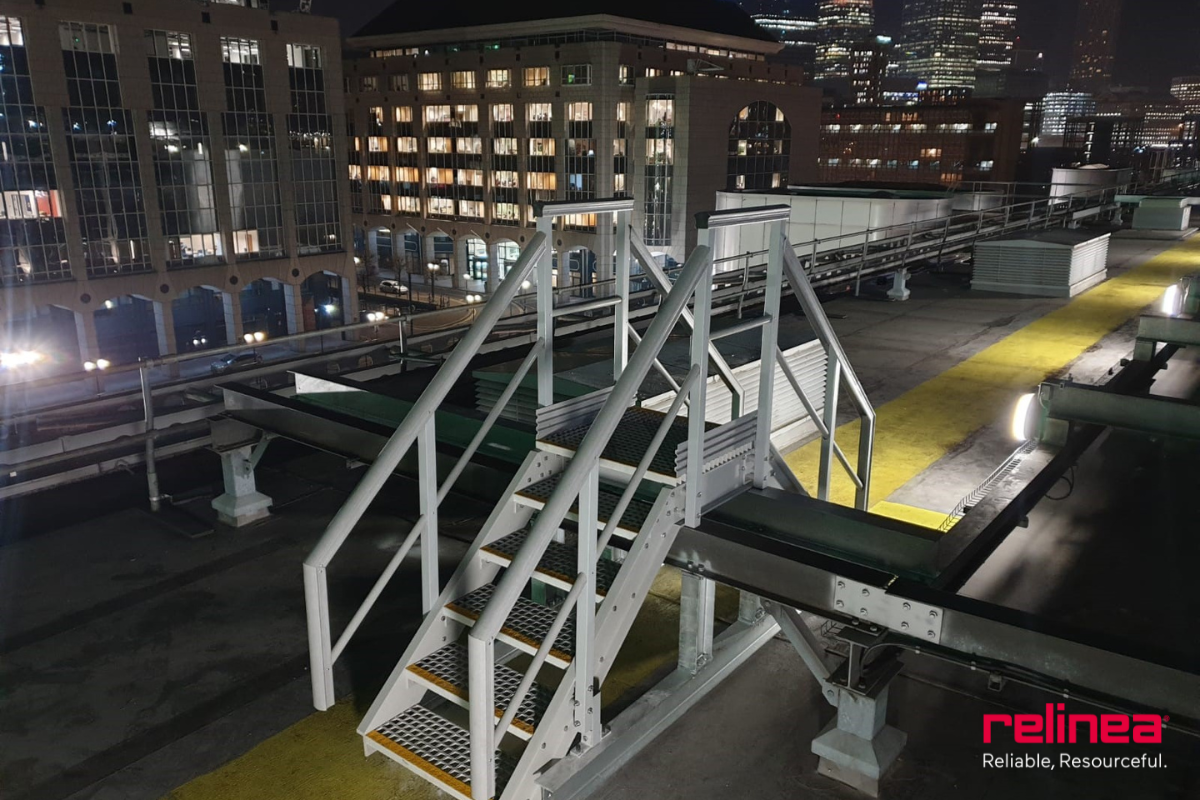
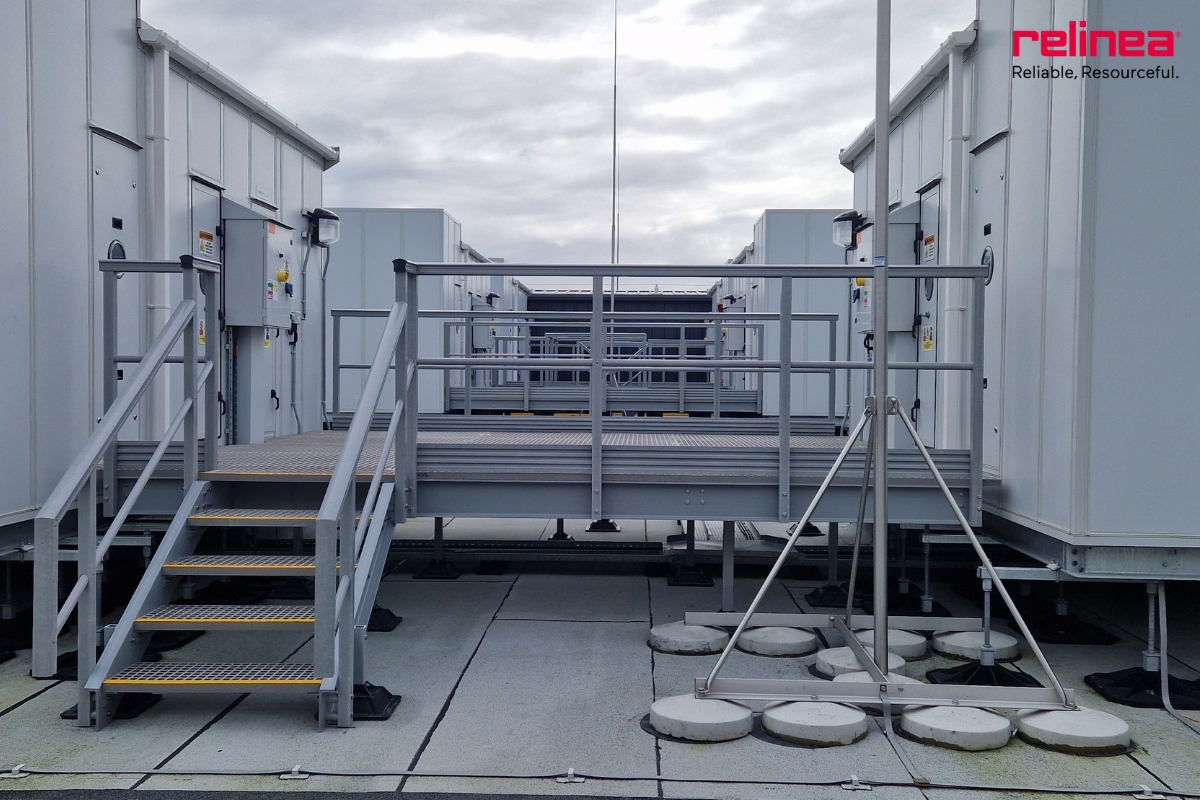
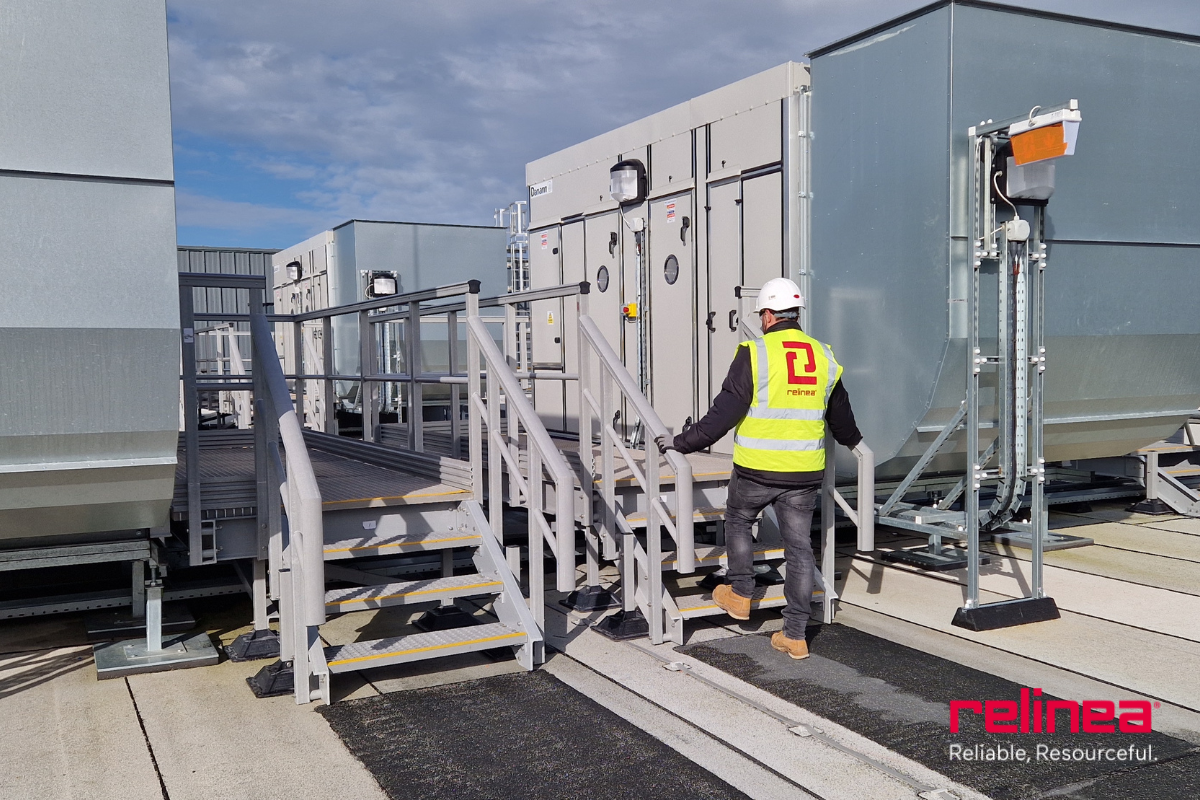
Relinea’s GRP access platforms can be configured with features including grating stairs, landings, safety handrails and kick plates to suit individual project requirements.
-
Establish the Design Loads
Loading is a fundamental consideration when designing any access platform.
The design should account for the loads that the platform is expected to experience during its service life. These can include the weight of the structure itself, personnel, equipment and other imposed loads relevant to the application.
Point loads may also need to be considered where equipment, tools or other concentrated loads could be placed on the platform.
The required design loading should be established for the specific project and checked against the relevant standards and engineering requirements. It should never be assumed that a generic loading figure is suitable for every application.
Deflection can also be an important consideration. A platform may have adequate strength but still require additional consideration if excessive movement could affect its usability, connected equipment or the perception of stability.
-
Consider the Operating Environment
One of the major advantages of GRP is its suitability for challenging environments.
Unlike conventional steel structures, GRP does not rust and can offer excellent resistance to corrosion and chemical exposure. This makes it particularly useful in environments such as wastewater treatment plants, chemical facilities and other aggressive industrial settings.
The design process should consider:
Corrosion and chemical exposure
What substances will the platform be exposed to? Will it be regularly exposed to water, chemicals, salt or other corrosive agents?
Slip resistance
Will the platform become wet or contaminated? The appropriate grating and surface finish should be selected to provide suitable slip resistance for the application.
Electrical environments
Where access is required close to electrical installations, GRP’s non-conductive properties can provide an important advantage over conductive metal structures.
Indoor or outdoor installation
Weather exposure, temperature and the surrounding environment should all be considered during material selection and detailed design.
-
Select the Right GRP Components
An access platform is a complete structural system rather than simply a sheet of grating.
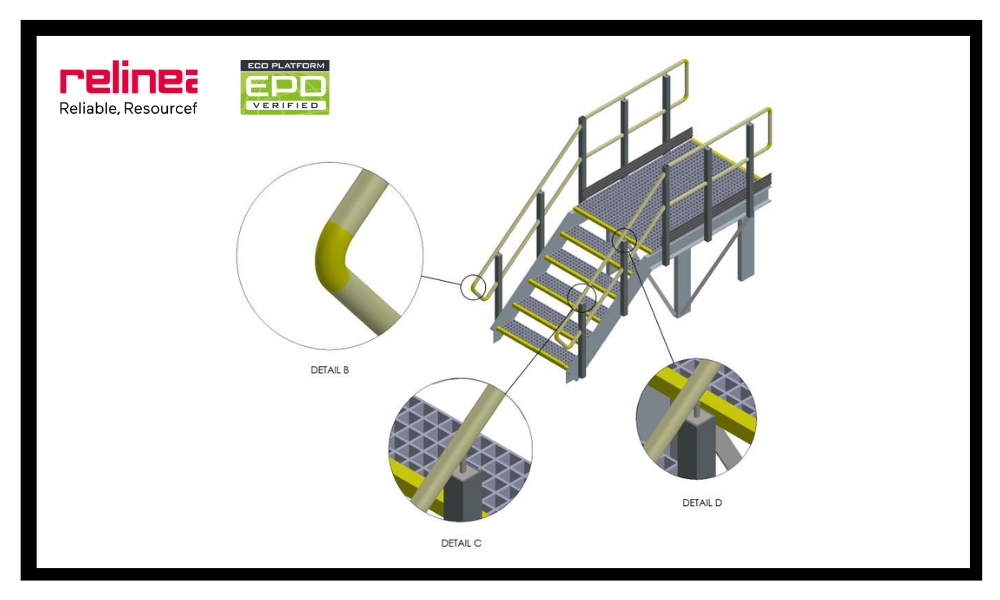
Depending on the application, the finished structure may incorporate:
- GRP structural profiles
- GRP grating
- Solid-top panels
- Stairs
- Handrails
- Kick plates
- Safety gates
- Ladders
- Brackets and fixings
- Landings
- Step-over sections
The structural profiles form the framework of the platform, while the selected grating provides the walking surface.
Relinea uses its Re-Struct GRP Profiles within its bespoke access platform solutions, combining structural performance with the benefits of GRP.
Selecting components as part of an integrated design helps ensure that the different elements work together rather than being treated as separate products.
-
Design Around Existing Equipment
One of the biggest challenges in access platform design is often the equipment that is already on site.
Industrial platforms frequently need to work around:
- Pipes
- Cable trays
- Ducting
- Tanks
- Machinery
- HVAC equipment
- Existing structural steel
- Roof penetrations
- Hatches
- Existing access routes
This is where a bespoke solution can provide significant advantages.
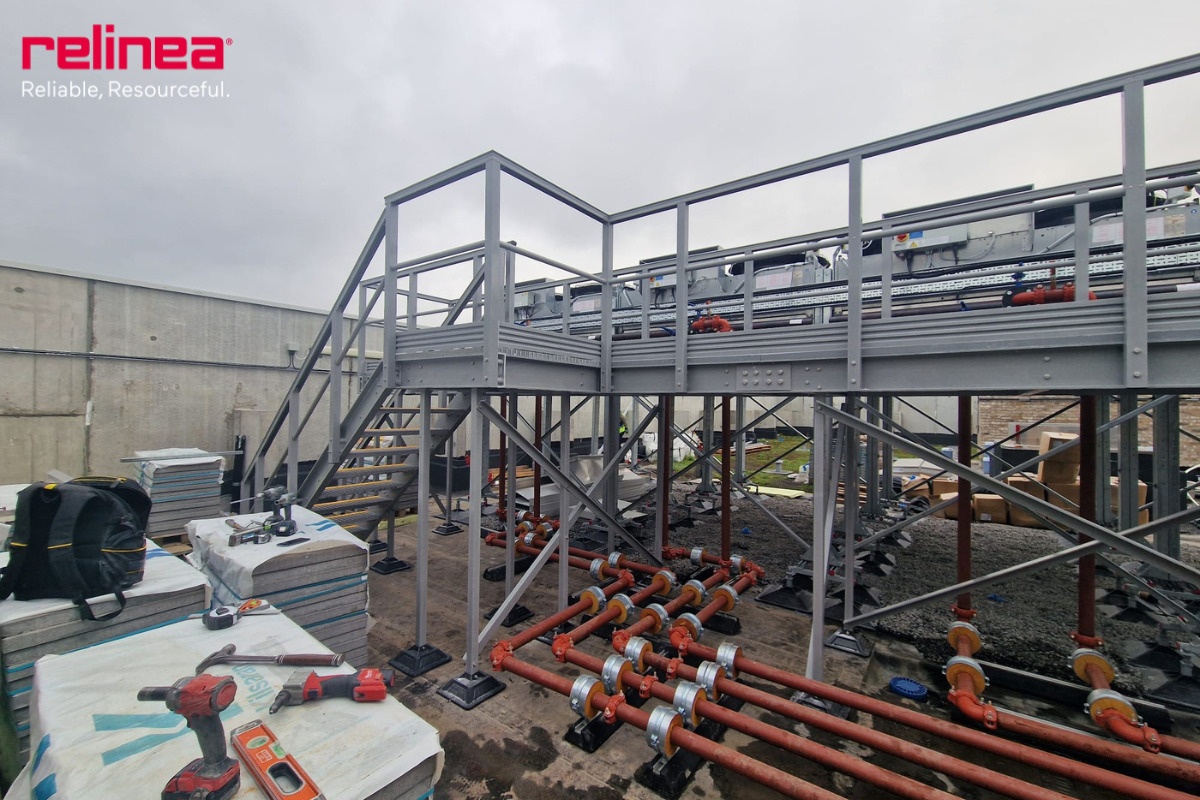
Rather than forcing a standard platform into an unsuitable space, the design can be developed around the existing infrastructure.
A detailed digital site survey can be particularly valuable here because it allows the design team to understand the relationship between the proposed platform and surrounding equipment before fabrication begins.
-
Develop the CAD Design
Once the requirements and site information have been established, the design can move into detailed CAD development.
The process can involve:
Site survey → 3D scan → structural design → detailed drawings → client approval → fabrication
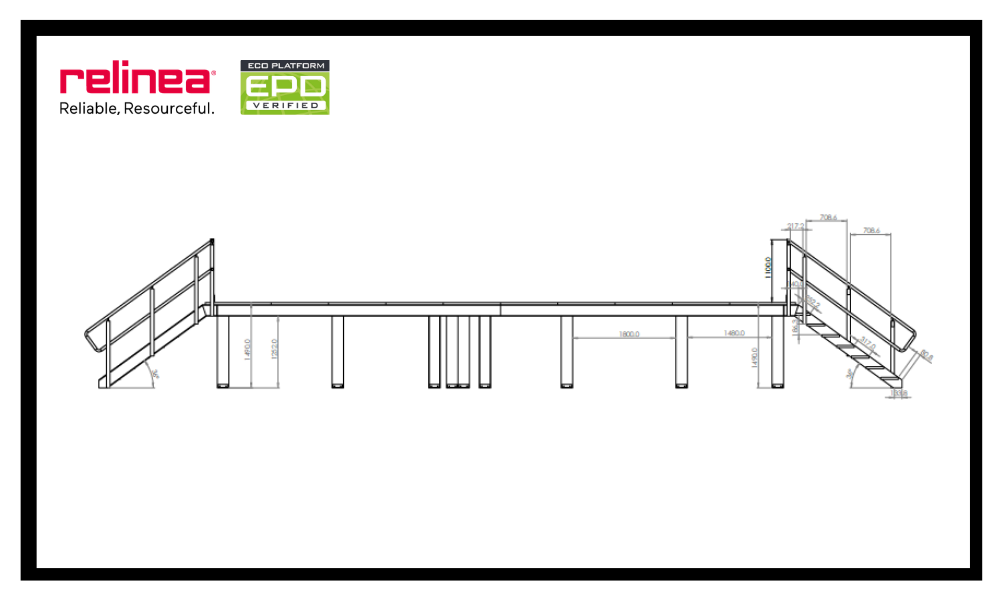
Relinea’s in-house design team uses 3D CAD and CAE software to develop detailed drawings and 3D renders before manufacturing begins. This allows the proposed solution to be reviewed before production and can help identify potential issues at an early stage.
This is particularly useful for complex platforms where clearances, access routes and connections to existing structures need to be carefully coordinated.
-
Design for Installation
A good platform design needs to consider not only how the structure will perform once installed, but also how it will get there.
Installation considerations can include:
- Site access
- Component dimensions
- Lifting requirements
- Manual handling
- Restricted working areas
- Available lifting equipment
- Assembly sequence
- Connections to existing structures
- The amount of work that can be completed off-site
This is particularly important in operational facilities where access may be restricted and downtime needs to be minimised.
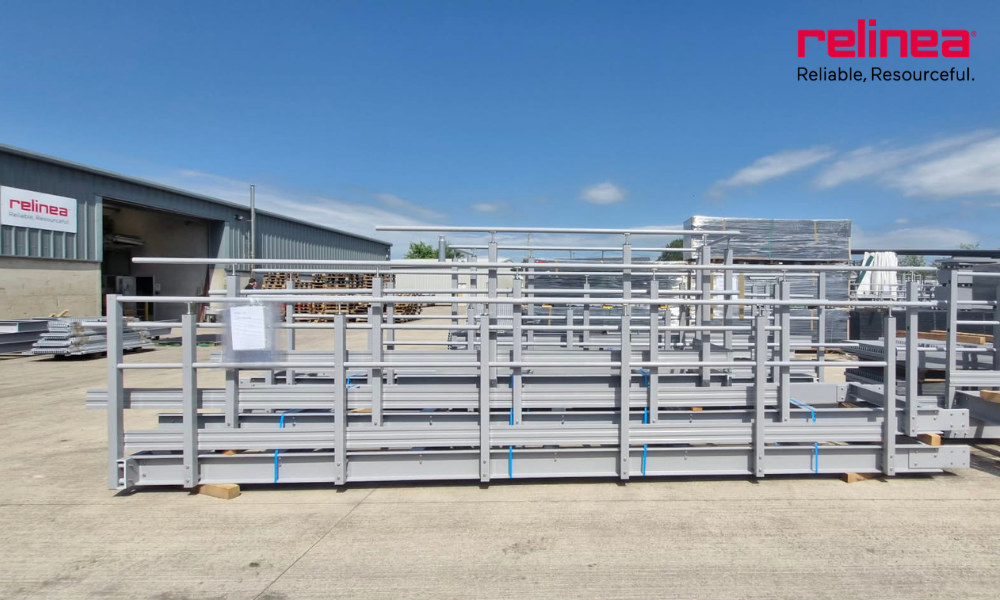

Designing the platform in manageable sections can make transportation and installation more efficient while reducing the amount of fabrication required on site.
-
Fabrication and Quality Control
Once the design has been approved, the components can move into fabrication.
Depending on the project, this may involve cutting, drilling, assembly and preparation of the individual GRP components.
Accurate fabrication is essential because the finished components need to correspond with the approved drawings and fit together correctly when they arrive on site.
For bespoke projects, completing as much work as possible in a controlled manufacturing environment can also reduce the need for modification and adjustment during installation.
-
Installation on Site
The installation stage brings the design to life.
A typical process may include:
- Preparing the installation area.
- Checking the delivered components against the project drawings.
- Positioning the main structural components.
- Completing structural connections and fixings.
- Checking alignment and dimensions.
- Carrying out final inspections.
Relinea’s modular GRP access systems are designed to support efficient installation across complex infrastructure environments where construction coordination is essential. The exact installation method will depend on the design, site conditions and project requirements. Installation should always follow the approved design, manufacturer’s instructions and applicable health and safety procedures.
Relinea provides an end-to-end service covering design, manufacture and installation of GRP access platforms.
-
Final Inspection and Handover
Before an access platform is put into service, the completed installation should be checked to ensure that it meets the approved design and relevant project requirements.
This can include checking:
- Structural connections
- Grating
- Handrails and edge protection
- Stairs and access points
- Gates and kick plates
- Clearances
- Alignment
- Fixings
Documentation and relevant installation information should also be provided as required by the project.
Why Choose GRP for an Access Platform?
The material selected for an access platform can have a significant impact on its long-term performance.
GRP offers several characteristics that make it suitable for demanding access applications:
- Lightweight: GRP can be easier to transport and handle than conventional metallic structures.
- Corrosion resistant: It can perform in environments where steel may require regular protection and maintenance.
- Non-conductive: Particularly valuable around electrical installations.
- Low maintenance: GRP does not rust and can require less maintenance than conventional metal structures.
- High strength-to-weight ratio: GRP can provide structural performance without the weight associated with many traditional materials.
- Long service life: Relinea states that its GRP access platform solutions can provide a service life of up to 50 years with little or no maintenance.
Relinea’s access platforms are also manufactured to relevant industry standards, including BS EN ISO 14122-3:2001 and BS 5395-1:2010, according to its current product information. We have achieved a third-party verified EPD for our GRP Access Platforms, supporting whole-life carbon assessments, improving transparency, and helping our clients meet increasingly stringent sustainability requirements. Project-specific requirements and applicable standards should always be confirmed during design.
From Site Survey to Installation
The most effective access platforms are designed as complete solutions.
It starts with understanding the site and the people who will use it. From there, the design needs to consider loading, environmental conditions, access, safety, existing infrastructure, fabrication and installation.
For complex projects, technologies such as 3D laser scanning and detailed CAD modelling can help turn an existing site into an accurate digital model before fabrication begins.
The result is more than a platform. It is a purpose-designed access solution that is engineered around the requirements of the site.
At Relinea, our approach covers the complete process, from consultation and site survey through 3D design, fabrication and installation, providing a single point of expertise for bespoke GRP access solutions.
Planning a GRP access platform? Talk to the Relinea team about your project requirements and discover how a bespoke GRP solution can be developed from initial survey through to installation.
How Modular Construction Improves Efficiency in Modern Infrastructure Projects