From Design to Installation: How Bespoke GRP Access Systems Can Reduce Site Complexity
Construction projects rarely go exactly to plan. Existing structures, congested service routes, restricted working areas and changing site conditions can all create challenges when installing access platforms, walkways, stairs and handrails.
These challenges are particularly common in complex industrial, commercial and infrastructure environments, where access systems must integrate with mechanical and electrical equipment, pipework, cable routes and existing structures.
Getting the design right is important, but successful delivery depends on much more than the finished drawing. Accurate site information, detailed design, careful fabrication and well-planned installation all play a role in ensuring that access systems fit the site, meet project requirements and can be installed efficiently.
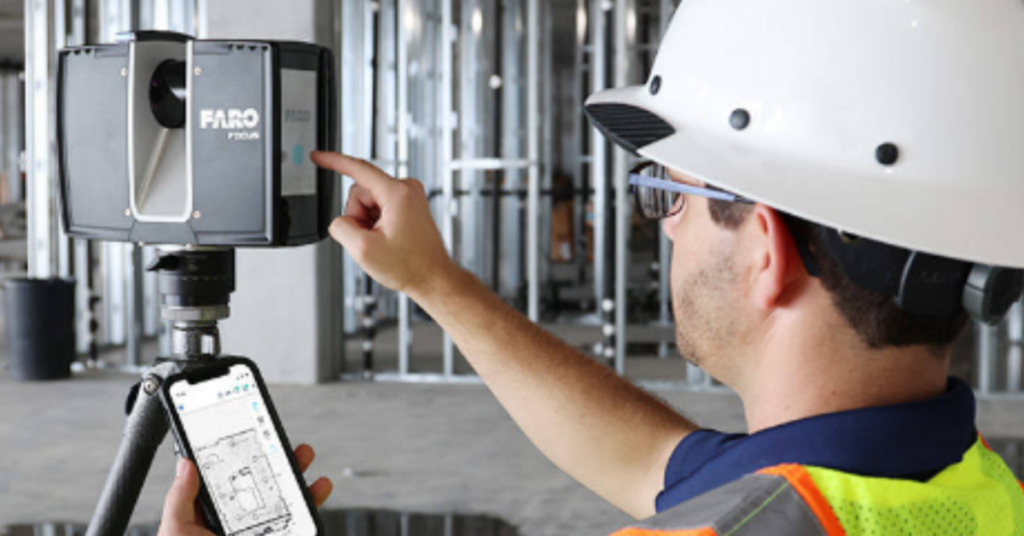
At Relinea, we bring these stages together through a coordinated approach to bespoke GRP access solutions, from initial site surveys and 3D laser scanning through to design, fabrication and installation.
View our quick design guide here:
Why site conditions can complicate access-system installation
Access systems are often required in areas where space is limited and existing infrastructure leaves little room for adjustment.
On a new-build project, the design must accommodate other building elements and coordinate with the wider construction programme. On an existing facility, the challenge can be even greater. Equipment may already be installed, services may have been modified over time, and available access routes may be restricted.
Without accurate site information and careful planning, several problems can arise:
- Inaccurate measurements: Small discrepancies between drawings and actual site dimensions can result in components that do not fit as intended.
- Clashes with existing services: Platforms, support structures and handrails may conflict with pipework, cable trays, ducts or other equipment.
- Restricted installation access: Large fabricated components may be difficult to transport into position or manoeuvre through existing buildings.
- Unplanned modifications: Design changes or on-site adjustments can create additional labour, material requirements and programme pressure.
- Installation sequencing: Access systems may need to be installed around other contractors, equipment deliveries and ongoing construction activities.
These issues can be reduced by considering installation requirements at the beginning of the process rather than leaving them until fabrication or site work begins.

-
Accurate site surveys: establishing the starting point
Every successful bespoke access-system project starts with a clear understanding of the environment in which the system will be installed.
A site survey allows the design team to assess the available space, existing structures, equipment positions, access restrictions and potential installation challenges.
This is particularly important when working in operational facilities, where existing infrastructure may not match historical drawings or where previous modifications have changed the original layout.
A thorough survey helps establish:
- Available installation dimensions and clearances.
- Existing structural support locations.
- The position of pipework, cable trays and other services.
- Changes in floor levels and surrounding structures.
- Access routes for transporting and installing components.
- Potential lifting, handling and installation constraints.
Identifying these factors early provides a more reliable basis for design and helps reduce the likelihood of unexpected problems later in the project.
-
3D laser scanning: capturing complex site environments
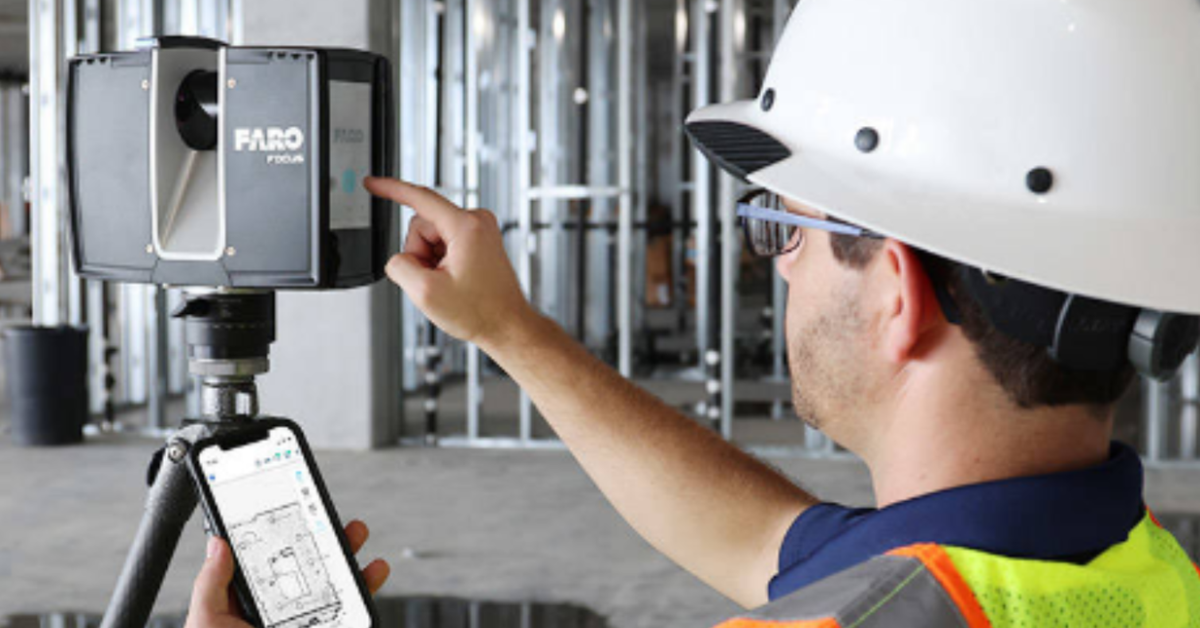
Where conventional measurements may not provide sufficient detail, 3D laser scanning can offer a more comprehensive understanding of the installation environment.
The technology captures millions of measurement points to create a detailed digital representation of the surveyed area. This point-cloud data can then be used to understand the relationship between existing structures, equipment and available installation space.
For bespoke GRP access systems, this can be particularly useful in congested environments where platforms, walkways and handrails must fit around existing infrastructure.
3D scanning can help the design team:
- Capture complex geometries and irregular structures.
- Identify potential clashes with existing services.
- Verify available clearances.
- Understand the relationship between proposed access systems and surrounding equipment.
- Support more accurate CAD modelling and design coordination.
Rather than relying entirely on measurements taken at individual points, the design team has a wider digital reference of the site.
This can be especially valuable on refurbishment projects, industrial installations and data-centre developments, where space is often shared by extensive mechanical and electrical infrastructure.
-
CAD design: turning site information into a workable solution
Once the site information has been captured, the next stage is to develop a design that meets the project’s functional, structural and safety requirements.
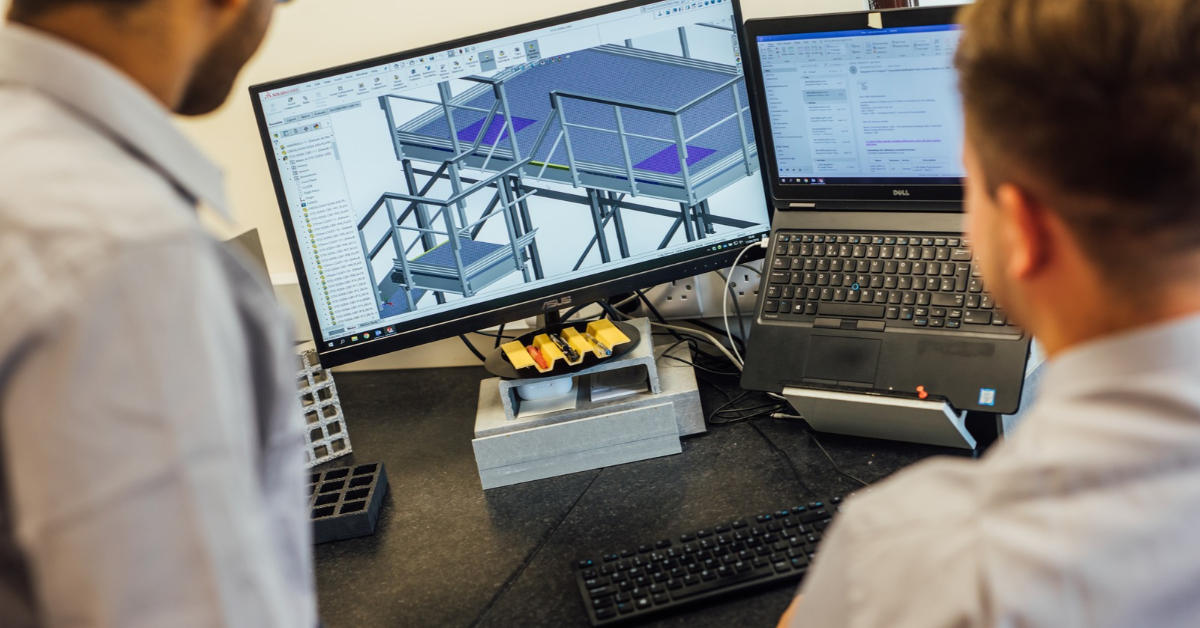
Computer-aided design (CAD) allows bespoke GRP access systems to be modelled in detail before fabrication begins.
The design process considers more than the dimensions of the finished structure. It must also account for how the system will be supported, connected, accessed and installed.
Depending on the application, this may include:
- Platform layouts and support arrangements.
- Grating selection and panel dimensions.
- Stairway geometry and access requirements.
- Handrail configurations and edge protection.
- Structural loading and deflection requirements.
- Connections to existing structures.
- Access around pipework, equipment and services.
- Relevant project standards and specification requirements.
Where 3D scanning data is available, it can help inform the CAD design and identify potential coordination issues before components are manufactured.
This gives project teams an opportunity to review the proposed arrangement and resolve issues digitally rather than discovering them during installation.
-
Fabrication and prefabrication: preparing for installation
Once the design has been agreed and the necessary technical checks completed, the system can move into fabrication.
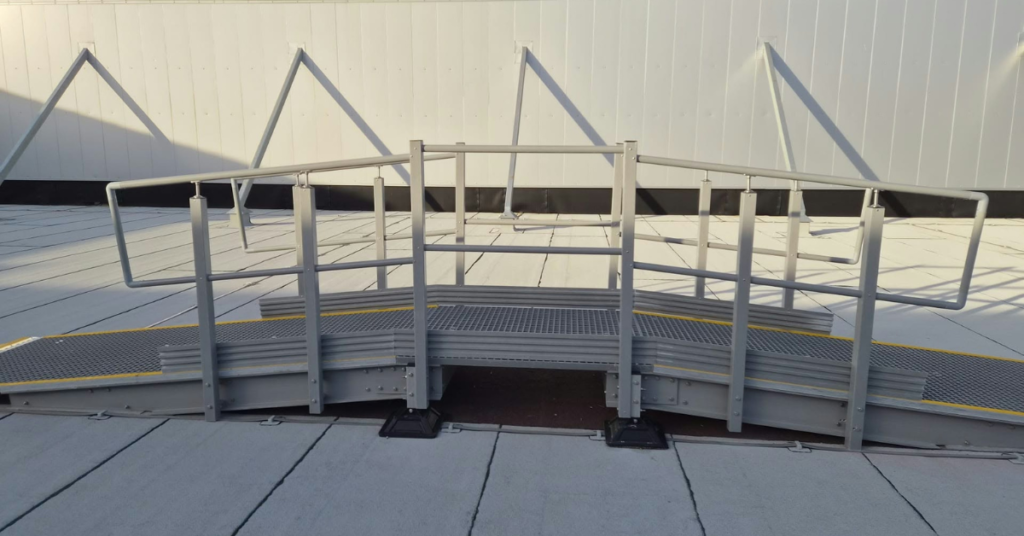
One of the advantages of bespoke GRP systems is the ability to manufacture components to suit the specific requirements of a project rather than relying solely on standard configurations.
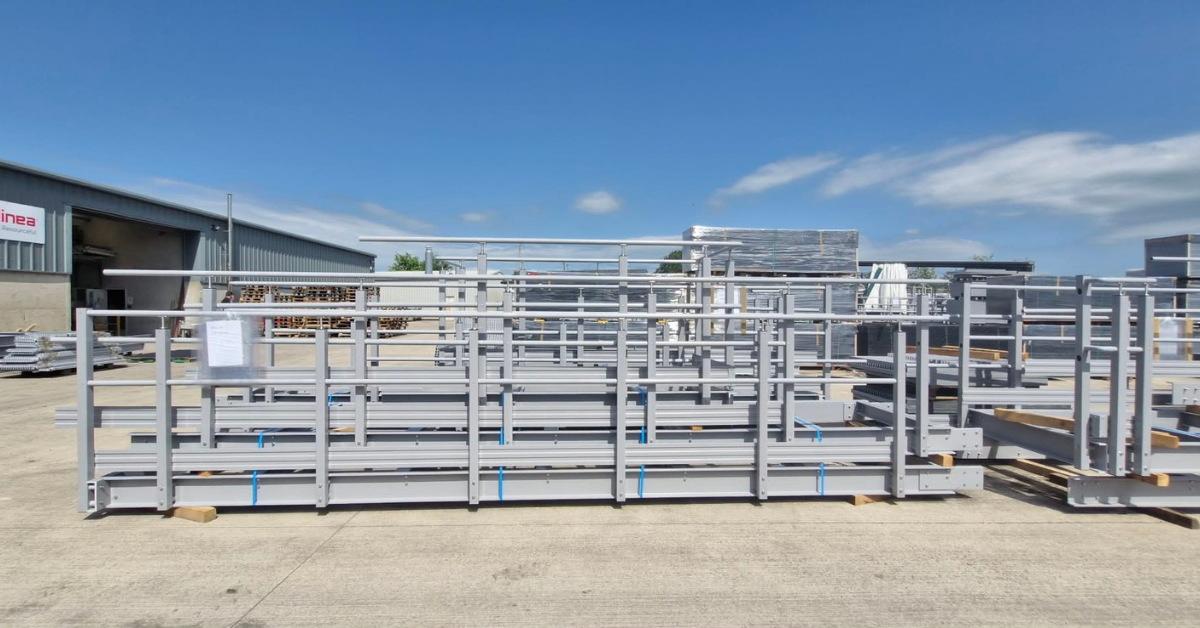
Where appropriate, access platforms, walkways, stair sections and handrail assemblies can be prepared in manageable sections before being delivered to site.
This can provide several practical advantages:
Improved dimensional control
Fabricating components to an agreed design helps maintain consistency and reduces reliance on extensive on-site modifications.
Better installation planning
Components can be manufactured with the intended installation sequence in mind, including access restrictions and handling requirements.
Reduced on-site fabrication
Preparing suitable assemblies in advance can reduce the amount of cutting, adjustment and assembly required in restricted working areas.
Improved coordination
Fabrication drawings can help contractors understand component dimensions, connection details and installation requirements before materials arrive.
The extent of prefabrication will depend on the project. Component sizes, transportation restrictions, lifting capacity and available installation space must all be considered when deciding how a system should be divided and delivered.
-
Installation sequencing: planning how the system reaches its final position
A well-designed access system must not only fit its intended location; it must also be possible to install it safely and efficiently.
This is why installation sequencing should be considered during the design and fabrication stages.
On complex projects, GRP access systems may need to be installed alongside mechanical and electrical equipment, structural steelwork, pipework and other building services.
The installation plan should consider:
- The order in which individual components will be installed.
- The availability of lifting equipment and handling resources.
- Delivery and storage arrangements.
- Access restrictions and working areas.
- Coordination with other contractors.
- Temporary works or support requirements, where applicable.
- Inspection and handover requirements.
For example, a large access platform may need to be divided into smaller sections to allow it to pass through an existing building or be lifted into a restricted area.
By considering these requirements before fabrication, the design can be developed around the practical realities of installation.
This helps reduce the risk of components arriving on site that are difficult to handle, impossible to position or incompatible with the construction sequence.
-
Bringing the process together
The real value of a coordinated approach comes from connecting each stage of the project.
Site surveys inform the design. 3D scanning provides additional detail where required. CAD modelling allows the proposed system to be reviewed and coordinated. Fabrication turns the approved design into physical components, while installation planning ensures those components can be delivered and assembled in the intended environment.
When these stages are considered together, project teams have a clearer understanding of what is being supplied, how it will fit and what is required to install it.
This is particularly important for bespoke access systems in:
- Data centres, where access is required around cooling, electrical and mechanical plant.
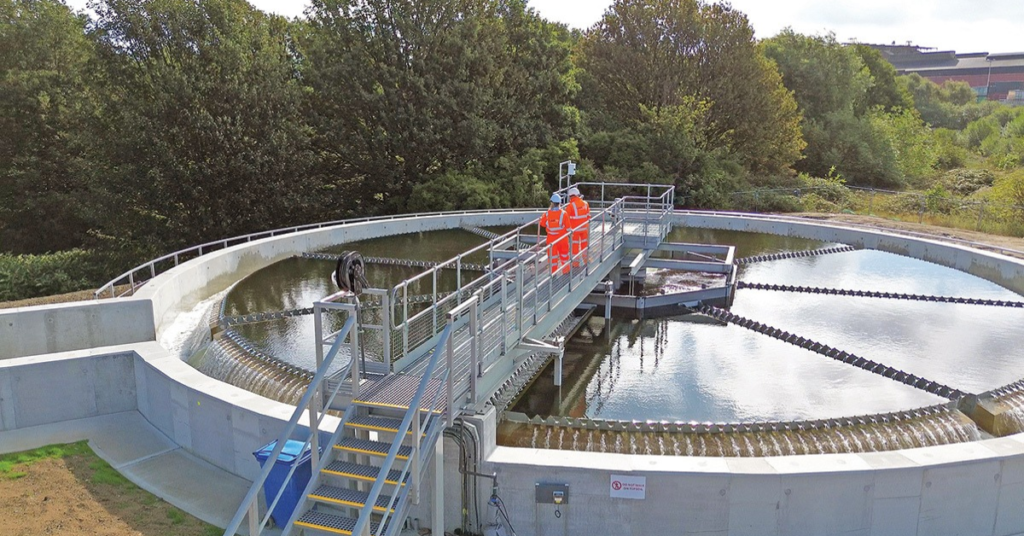
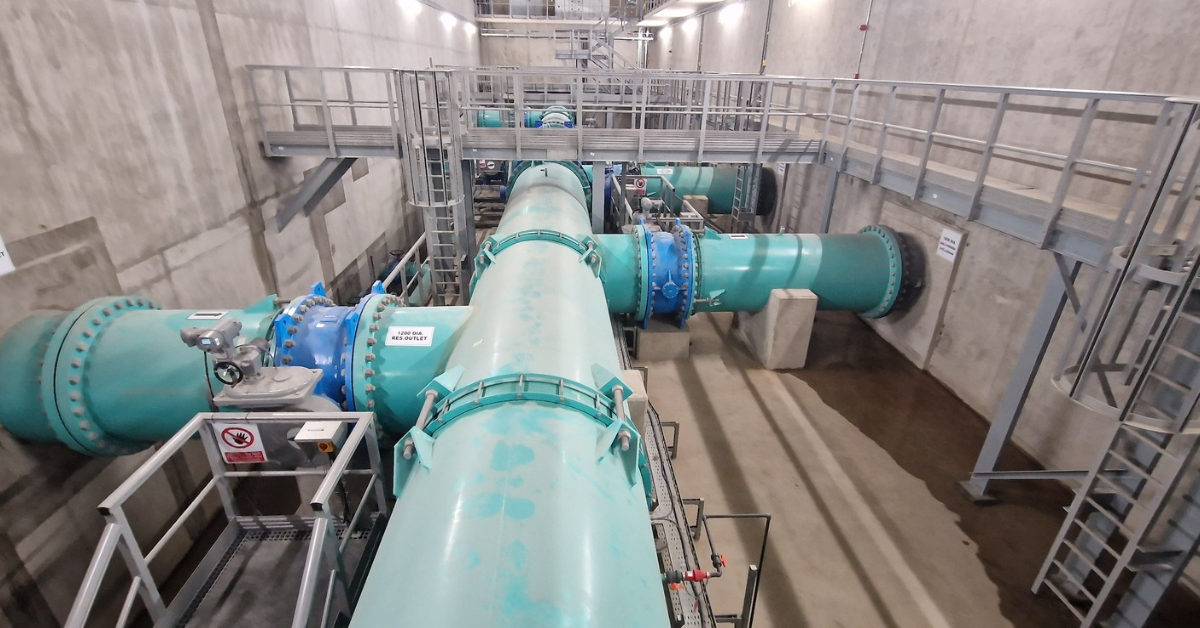
- Water and wastewater facilities, where platforms and walkways must accommodate tanks, channels, pipework and treatment equipment.
- Industrial and manufacturing facilities, where existing services and operational constraints can make installation challenging.
- Utilities and electrical infrastructure, where access arrangements must be coordinated with equipment layouts and project safety requirements.
- Commercial buildings, where rooftop plant and building services require safe and practical maintenance access.
A coordinated approach from Relinea
At Relinea, we understand that supplying an access platform or walkway is only one part of delivering a successful project.
Our approach brings together site information, design, fabrication and installation to develop GRP access solutions around the specific requirements of each application.
By considering the installation environment from the outset, we aim to help contractors, engineers and project teams address potential challenges earlier and achieve a more coordinated delivery process.
Whether a project requires a bespoke platform, a network of interconnected walkways, a GRP stairway or a complete access system, early engagement can help ensure that the proposed solution is practical, properly coordinated and suitable for its intended use.
Planning a bespoke GRP access system?
If your project involves restricted access, complex service routes or challenging installation conditions, involving the access-system supplier early can make a significant difference.
Relinea provides GRP access solutions supported by surveying, 3D laser scanning, design, fabrication and installation services.
Contact the Relinea team to discuss your project requirements and explore a bespoke GRP access solution.